

Key Takeaways
Start With the Room's Purpose and Its Focal Point
Before moving a single piece, ask two questions: How will this room primarily be used? and Where should the eye go first? The answers shape every placement decision that follows.
A living room centered on conversation has different arrangement logic than one centered on a television. A bedroom prioritizes comfortable movement around the bed and clear access to storage. Defining the room's primary function prevents the common mistake of arranging furniture for appearance alone and then finding the room awkward to actually use.
Once the purpose is clear, locate or create a focal point. In most living rooms this is a fireplace, a picture window, or a media wall. Where none exists naturally, a large-scale artwork, an architectural mirror, or even a boldly styled bookcase can anchor the arrangement. All primary seating should orient toward that point - not necessarily in a rigid line, but in a clear, conversational relationship with it.
Measure Before You Move Anything
Sketching a rough floor plan on graph paper - or using a free online room-planning tool - saves considerable effort. Note door swings, window sill heights, and any fixed elements like radiators or vents before committing to an arrangement. Even approximate measurements prevent the frustration of moving a heavy sofa twice.
The Core Practices of Furniture Arrangement
The following practices reflect how professional designers and experienced decorators approach room layout. They apply across room types and furniture styles, though every room will require some adaptation.
Establish a clear focal point before placing any furniture
A focal point gives the eye a place to land and gives the arrangement a logical anchor. Without one, furniture tends to scatter and the room feels unresolved. Fireplaces, large windows, and media consoles are natural candidates; in rooms without an obvious feature, a substantial piece of art or a bold rug can serve the same purpose.
Keep primary traffic paths at least 30-36 inches wide
Crowded pathways make a room feel chaotic and are a genuine safety concern, especially for households with children, older adults, or anyone using mobility aids. Mapping traffic flow - from doorways to seating to adjacent rooms - before finalizing placement prevents bottlenecks.
Float furniture away from the walls
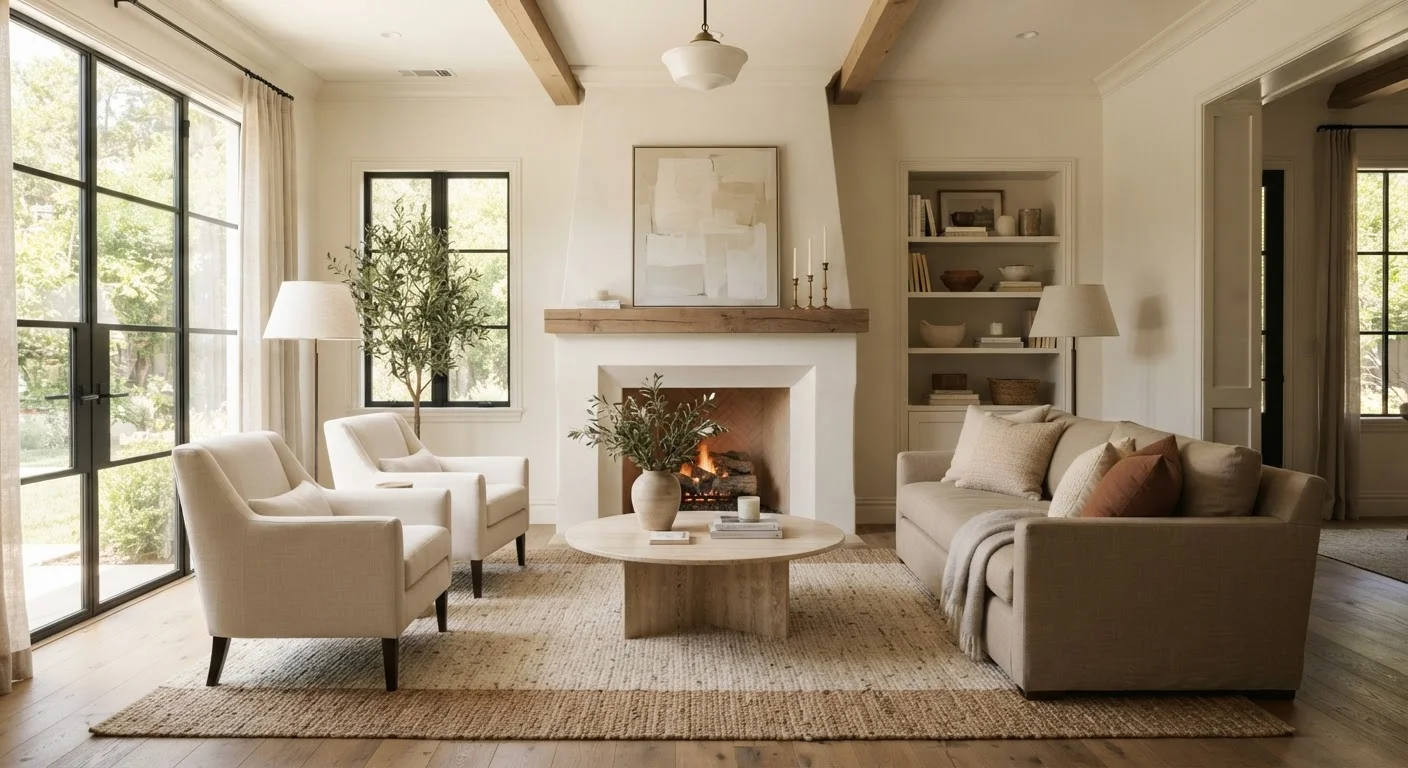
Pushing every piece flush against a wall is a common instinct, but it typically makes a room feel sparse and disconnected. Pulling seating inward - even just 12 to 18 inches - creates a cozier, more purposeful grouping and allows for layering side tables and floor lamps behind the sofa.
Design conversation areas where seated faces are within eight feet of each other
Research on social interaction consistently shows that comfortable conversation becomes strained at distances beyond about eight feet. Furniture arranged too far apart discourages use and makes a room feel like a waiting room rather than a gathering space.
Balance visual weight across the room
A room where all the large, heavy-looking pieces cluster on one side feels lopsided and uncomfortable, even if readers can't immediately identify why. Visual weight includes actual size, dark color, and dense texture. Spreading it deliberately - pairing a large sofa with a substantial bookcase on the opposite wall, for instance - creates equilibrium. This connects directly to the foundational principles of interior design around balance and emphasis.
Use a rug to define and contain each functional zone
In open-plan layouts especially, area rugs act as invisible walls - they tell both the eye and the foot where one zone ends and another begins. A rug that is too small floats awkwardly; as a general guide, the front legs of all seating in a grouping should sit on the rug. For more on how textiles influence spatial perception, see our piece on how rugs and soft furnishings shape a room's mood.
For smaller spaces with specific constraints, the article decorating a small living room without making it feel cramped covers targeted strategies for compact layouts.
Quick Adjustments That Make an Immediate Difference
Not every improvement requires rethinking an entire room. These targeted moves address the most common arrangement problems and can often be done in an afternoon.
Once your arrangement feels right functionally, small additions - art placement, lighting layers, and textiles - can refine the overall effect further. Our guide to refreshing a room without repainting or replacing furniture offers a practical checklist for that next stage.
“Furniture arrangement is really about how people move through and use a space. The most beautiful room fails if it's uncomfortable to be in.”
— Sarah Susanka, Architect and author of 'The Not So Big House'
Furniture arrangement is one of the most accessible forms of home improvement: it costs nothing, it's fully reversible, and even modest adjustments can transform how a room looks and feels. Start with one change, observe the difference, and build from there.