Key Takeaways
What Makes a Wall Load-Bearing?
Not every wall in your home is doing the same job. Partition walls simply divide interior space - they carry no structural weight. Load-bearing walls, by contrast, are active structural members. They transfer the weight of everything above them - roof framing, upper-floor joists, and live loads like furniture and occupants - down through the structure to the foundation.
In a typical wood-frame home, load-bearing walls sit perpendicular to the floor and ceiling joists they support. They often run along the center of the house, forming a spine, or align directly above a beam or foundation wall below. In homes with multiple stories, a load-bearing wall on the second floor commonly sits directly above one on the first.
Masonry walls in older construction are almost always load-bearing. Steel-frame and timber-frame homes have their own structural logic, which is why construction type matters when assessing any wall.
~50%
Of interior walls that may be load-bearing
Structural engineers commonly note that in many platform-frame homes, roughly half of all walls carry some degree of structural load, though this varies significantly by design.
$3,500-$10,000+
Typical cost range for load-bearing wall removal
Costs reported by home renovation sources include structural engineering, temporary shoring, beam installation, permits, and finishing work - and vary widely by region and wall length.
How to Identify a Load-Bearing Wall
There is no single guaranteed visual test, but several clues together can raise or lower suspicion that a wall is structural.
- Direction relative to joists: Open your attic or basement to see which way floor or ceiling joists run. A wall running perpendicular to those joists is more likely to be load-bearing.
- Position in the floor plan: Walls near the center of the home, walls that stack from floor to floor, or walls that sit directly above a beam or foundation wall are strong candidates.
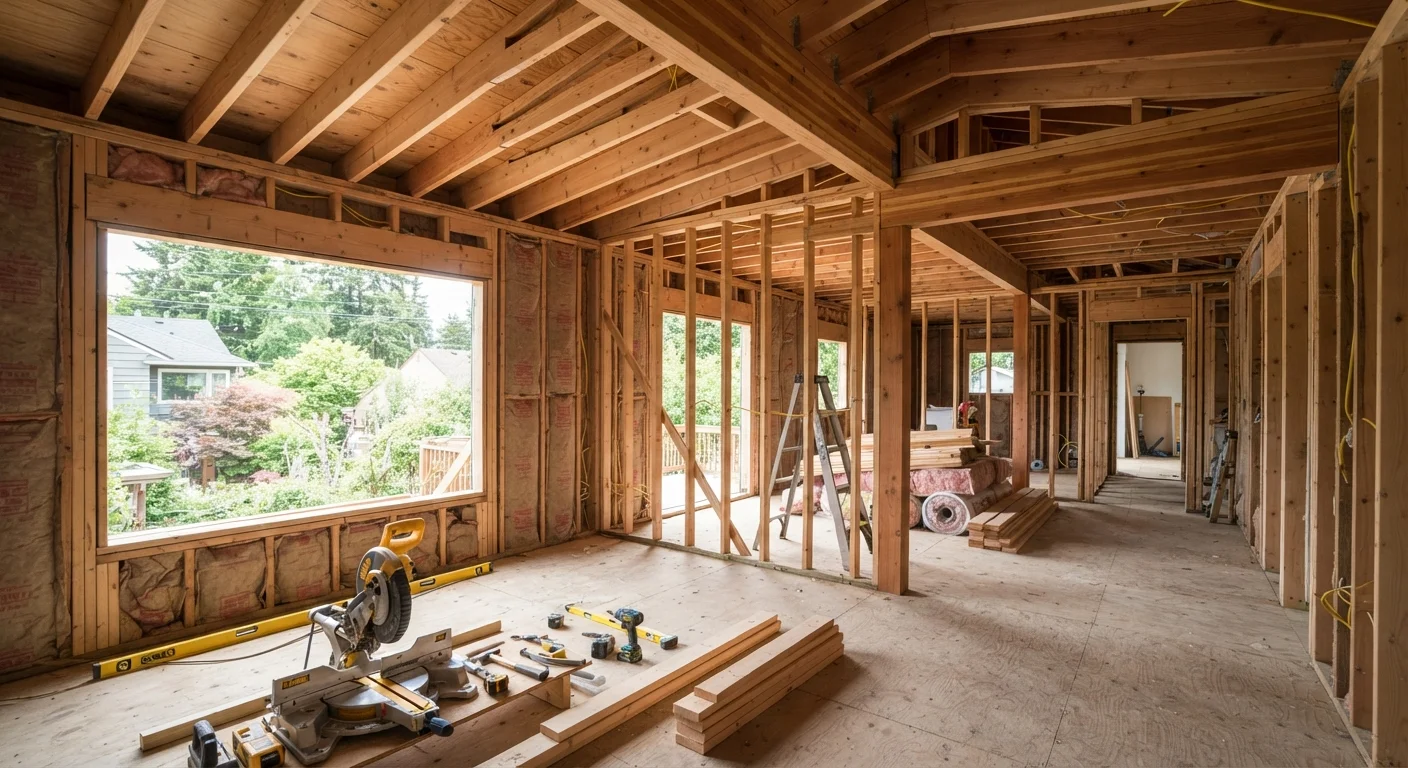
- Doubled-up framing: If you can see inside a wall cavity (during renovation, for example), doubled top plates or multiple studs at a door or window opening can indicate load transfer.
- Presence of posts or beams: Walls that terminate at or originate from a visible post or beam are usually structural.
Original blueprints or construction drawings - often available through your local building department - are one of the most reliable starting points. Even so, modifications made over a home's lifetime may not appear in those documents.
Before opening any wall, pull the original blueprints from your local building department - they're public record in most jurisdictions and can confirm structural intent from the original build.
Blueprints give you the clearest baseline for understanding how your home was engineered, even if later renovations complicate the picture.
When in doubt, treat the wall as load-bearing. The cost of a structural engineer's assessment is far lower than the cost of repairing a structural failure.
A pre-construction consultation with a structural engineer typically costs a few hundred dollars - a fraction of what emergency structural remediation can run.
Why Removing One Without Assessment Is Dangerous
When a load-bearing wall is removed without proper support being engineered and installed, the weight it carried does not disappear - it redirects. That redistribution can cause ceiling sag, cracked drywall, doors and windows that no longer open properly, floor settlement, and in serious cases, partial or full structural collapse.
Never Remove a Structural Wall Without Engineering
Even experienced contractors cannot safely determine beam sizing or load path by visual inspection alone - that requires licensed structural engineering calculations. Proceeding without this documentation puts your home and anyone inside it at real risk. No open floor plan is worth a structural failure.
The consequences are not always immediate. A wall removal performed without a temporary support structure during the work can cause a dangerous partial failure while workers are still on site. Post-removal problems can also develop gradually over months, making the cause harder to identify and the repair far more costly.
Beyond physical safety, unpermitted structural work creates legal and financial exposure. When you sell your home, undisclosed unpermitted work can derail a transaction, affect your insurance coverage, or result in required remediation at your expense. See our guide to assessing drywall damage for an idea of how secondary structural issues can manifest on finished surfaces.
The Right Way to Approach a Wall Removal Project
If you want to open up your floor plan, the process should follow a clear sequence - and it begins well before any demo work.
- Consult a structural engineer. A licensed structural engineer can confirm whether a wall is load-bearing and specify the beam size, post placement, and foundation requirements needed to replace its load path safely. This is not optional for a structural change.
- Hire a licensed contractor. Once you have engineering documentation, a licensed contractor can execute the work correctly, including installing temporary shoring before the wall comes down. Our article on questions to ask before hiring a contractor can help you evaluate candidates.
- Obtain required permits. Submit the engineer's drawings to your local building department as part of the permit application. This step is covered in detail below.
- Do not skip temporary shoring. During removal, the load the wall carried must be temporarily transferred to adjacent structures. Skipping this step is one of the most common causes of in-progress structural failures.
Ask Your Engineer for a Written Specification
Request a written beam schedule and connection detail from your structural engineer before work begins. This document tells your contractor exactly what lumber dimensions, hardware, and post placements are required - and gives the building inspector what they need to approve the work.
Permits, Inspections, and Why They Protect You
Removing or significantly altering a load-bearing wall almost universally requires a building permit in the United States. The permit process exists to ensure a licensed inspector reviews the work at key stages - typically before the wall is removed (to verify shoring), after the beam is installed (to verify sizing and connections), and before new drywall goes up (to verify any concealed work).
For a deeper look at when permits are required and what happens when work is done without them, see our guide on understanding home permits. The short version: unpermitted structural work can affect your homeowner's insurance coverage, complicate or block a future sale, and leave you personally liable if the work later causes injury.
Local Codes Vary - Always Verify
Permit requirements, inspection stages, and licensed-trade requirements differ by municipality and state. What is required in one county may differ in a neighboring one. Contact your local building department directly before starting any structural project to confirm what applies to your specific address.
When all work is properly permitted, inspected, and documented, you create a paper trail that demonstrates the modification was performed to code. That documentation becomes part of your home's history and adds credibility for future buyers, lenders, and insurers.
This article provides general educational information about home structure and is not a substitute for assessment by a licensed structural engineer or qualified building professional. Always consult licensed professionals before making any structural modifications to your home.