Key Takeaways
Why TV Demos Look Nothing Like Reality
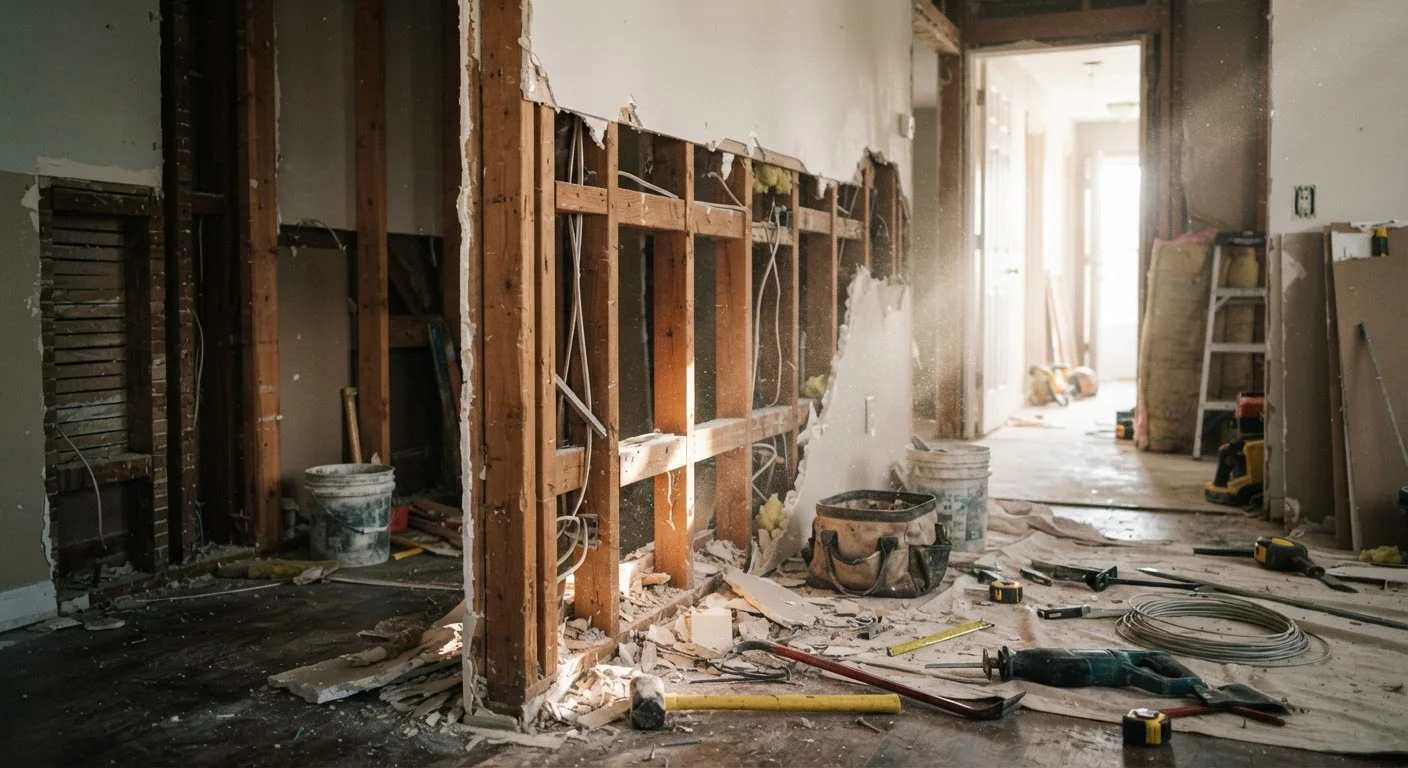
Renovation television has made sledgehammer demolition look like the most satisfying - and simple - part of any home transformation. One swing, a cloud of dust, and suddenly a cramped kitchen opens into a bright, airy great room. What the camera skips is everything that happens before and after that swing: the engineering assessments, the permit applications, the relocated plumbing, and the weeks of patching, painting, and inspection.
The gap between the televised version and the real project isn't just cosmetic. Misunderstanding what wall removal actually involves leads homeowners to underestimate budgets, timelines, and the genuine risks involved. Before you pick up a hammer, it's worth separating the common myths from what a contractor or structural engineer will actually tell you.
For a broader picture of what gets overlooked in renovation planning, see our guide on hidden renovation costs first-timers miss.
Myths vs. Facts: Wall Removal Edition
The following myth-and-fact pairs address the most persistent misconceptions homeowners bring to open-floor-plan projects - drawn from what structural engineers, contractors, and code inspectors routinely encounter.
Myth
If a wall doesn't have a door or window, it's probably not load-bearing and is safe to remove yourself.
Fact
The presence or absence of openings has no bearing on whether a wall carries structural load. Only a qualified structural engineer can determine this reliably.
Load-bearing walls transfer the weight of the structure above - floors, roof, upper stories - down to the foundation. They can run in any direction, appear in the middle of a room, and show no visible clues on their surface. Factors like the direction of floor joists, the home's framing method, and the wall's position relative to the foundation all matter. A structural engineer reviews actual plans or inspects framing directly to make this call. Guessing wrong can result in sagging ceilings, cracked finishes, or in severe cases, partial structural failure.
Myth
Removing a wall is a one-weekend DIY project anyone can handle.
Fact
Even a straightforward non-load-bearing wall removal typically involves permitting, inspections, system rerouting, and finishing work that spans multiple weeks.
Before demolition begins, permits must be applied for and approved - a process that can take days to weeks depending on your municipality. If the wall contains electrical circuits, those must be rerouted by a licensed electrician before anything is touched. Plumbing or HVAC inside the wall adds further trades and scheduling. After demo, floors, ceilings, and paint all need attention. Compressing this into a single weekend is only possible by skipping steps that are legally required or structurally important.
Myth
You don't need a permit to remove an interior wall - it's inside your own home.
Fact
Most jurisdictions require a building permit for any structural alteration, including interior wall removal, regardless of property ownership.
Building codes exist to protect occupants and future buyers, not just the current owner. Unpermitted structural work can create problems when you sell - buyers' lenders and inspectors often flag it, potentially requiring expensive remediation or price reductions. In some cases, unpermitted work must be demolished and redone to pass inspection. Your local building department is the definitive source for what your specific project requires. Skipping permits is one of the most consequential shortcuts a homeowner can take.
Myth
Installing a beam is straightforward - you just swap the wall for a post-and-beam setup.
Fact
Beam sizing, material, and support must be engineered to the specific load, span, and local code - an improperly sized beam is as dangerous as no beam at all.
When a load-bearing wall is removed, the load it carried must be redirected through a properly engineered beam and transferred to the foundation via columns or posts. The beam's size depends on the span, the weight it must carry, the species and grade of lumber or steel used, and local snow and seismic loads where applicable. Undersized beams deflect over time, causing cracked drywall, sticking doors, and in worst cases, structural compromise. A structural engineer calculates the correct specification; a contractor then builds to those drawings.
Myth
Demo day is the expensive part - once the wall is down, costs drop.
Fact
The bulk of the budget in most wall-removal projects comes after demolition: rerouting systems, structural work, and finishing often cost significantly more than the demo itself.
Demolition is typically labor-light and fast. What follows - engineering fees, permit fees, electrician and plumber time, beam and post materials, drywall patching, flooring repair, and painting - is where most of the project cost accumulates. Homeowners who budget only for demo day are frequently surprised by invoices that arrive weeks later. Getting a detailed scope of work and itemized estimate from a licensed contractor before any work begins is the most reliable way to anticipate total cost.
What's Really Inside That Wall
Even after confirming a wall is non-load-bearing, its contents can still make removal complicated and expensive. Electrical wiring, plumbing supply and drain lines, HVAC ducts, and in older homes, gas supply pipes can all run through interior walls. Rerouting any of these systems adds cost and requires licensed tradespeople - electricians, plumbers, and HVAC technicians - working in sequence, each potentially requiring their own inspections.
Hazardous Materials Are a Real Risk in Older Homes
Homes built before 1980 may contain asbestos in drywall joint compound, insulation, or floor tiles, and lead paint on wall surfaces. Disturbing these materials during demolition without proper testing and abatement can create serious health hazards. Always have a certified inspector test for both before any demo work begins. This is not an optional precaution.
Walls in older homes may also contain asbestos-containing materials in joint compound or insulation, and lead paint on surfaces. Both require professional testing and, if present, specialized abatement before any demolition begins. This step alone can add significant time and cost that never appears in a half-hour renovation episode.
The full scope of what's hidden is one reason the permit process exists: inspectors verify that all systems are properly rerouted and up to code before walls are closed back up.
Planning Realistically After the Demo
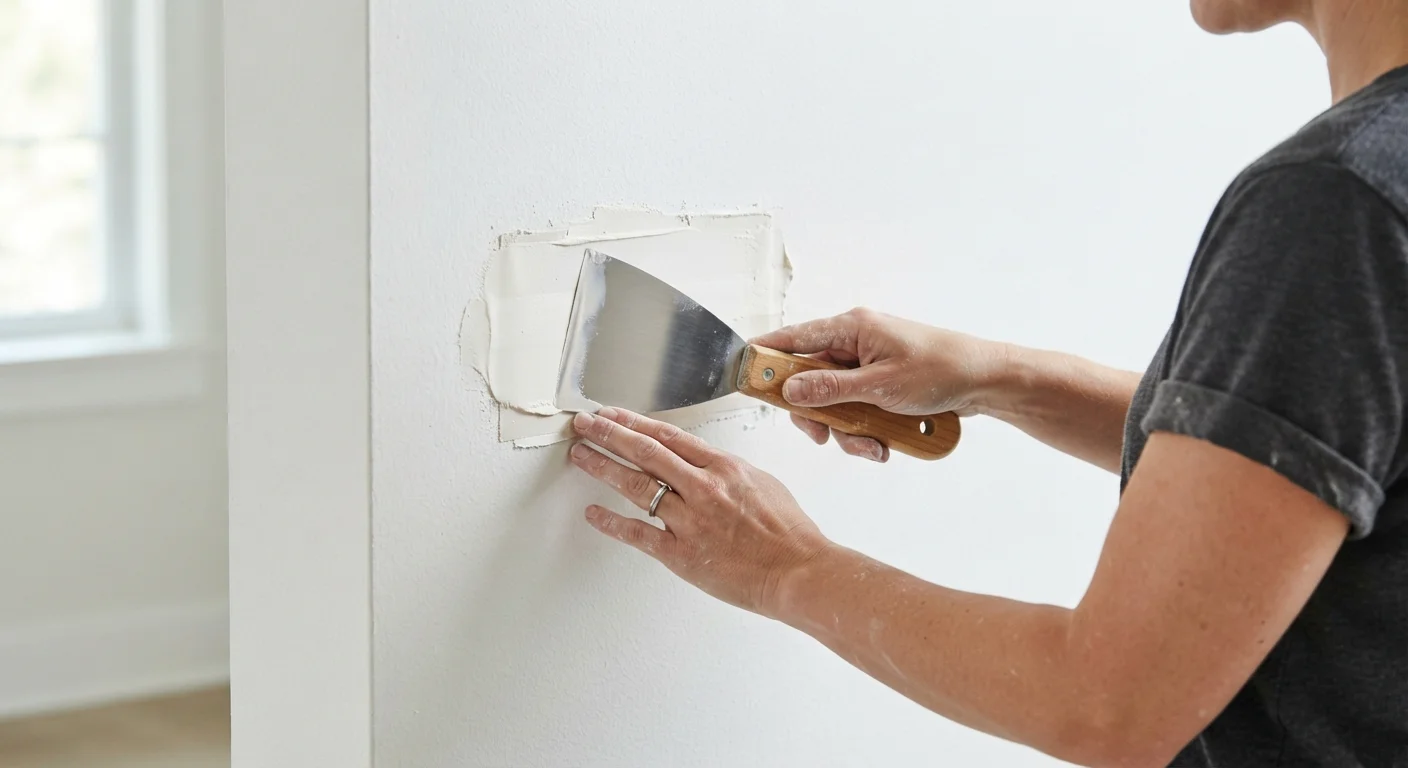
Once a wall is removed and systems are rerouted, the finishing work is substantial. New flooring must typically be extended across the former wall's footprint, ceilings patched where the wall intersected, and paint matched across a much larger, unified surface. If the wall carried HVAC supply vents, the system may need rebalancing to heat and cool the new open space effectively.
60%+
Of renovation projects that exceed initial budget
Industry surveys consistently find the majority of home renovation projects go over budget, largely due to unforeseen conditions discovered during demolition.
2-6 weeks
Typical permit approval timeline
Municipal permit processing times vary widely; some jurisdictions offer expedited review, while others may take longer during high-volume periods.
The good news is that a genuinely open floor plan, done correctly, can meaningfully improve daily livability and natural light flow. If achieving that feeling is the goal but full demolition isn't feasible, there are strong design alternatives - from strategic furniture arrangement to visual tricks that make compact rooms feel open. And if an open kitchen aesthetic appeals but wall removal doesn't, open shelving trade-offs are worth understanding as a lower-intervention option.
The most empowering thing any homeowner can do before demolition day is consult a structural engineer, pull the required permits, and build a realistic budget that accounts for what the cameras leave on the cutting room floor.